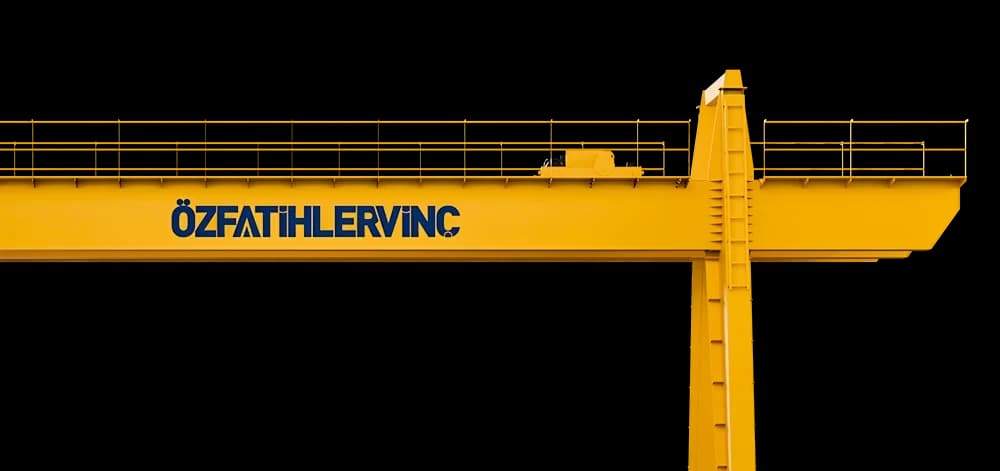
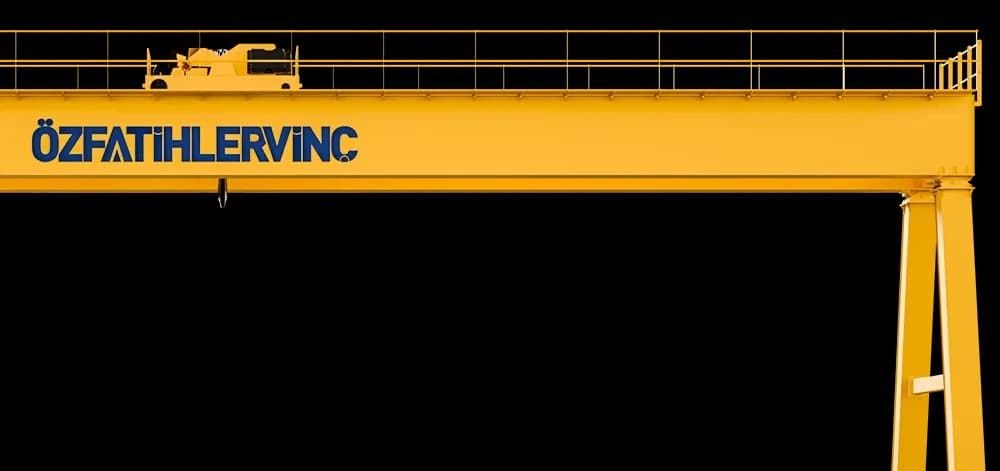
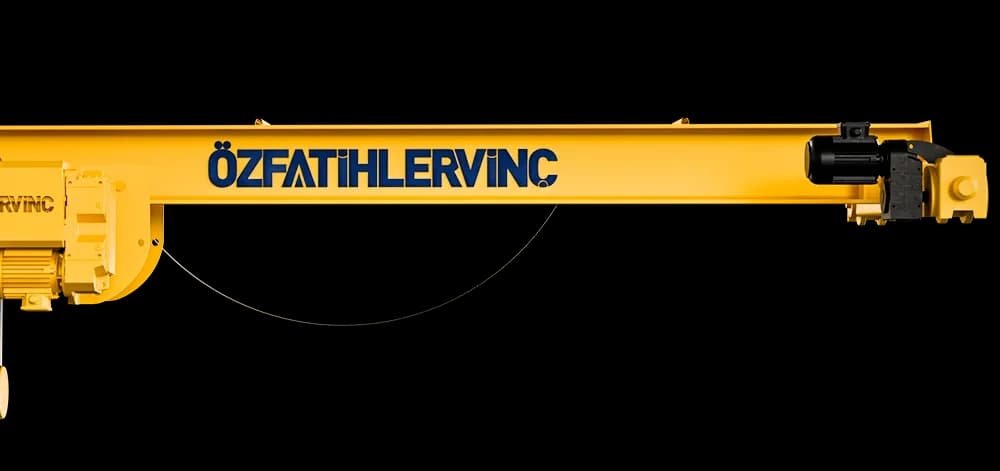
A semi-gantry crane sits between a full gantry and an overhead crane. On one side a leg travels on a floor rail; on the other, a bracket rail is fixed to a wall or an existing column. The load is transferred partly to the ground and partly to the building.
When it comes into play
There are two typical situations. First: the building has a load-bearing column along one side, but the roof truss cannot carry the load of a full overhead crane. Second: the area the crane must serve covers only part of the building, and a full gantry would take up floor space and divide traffic unnecessarily.
In both cases the semi-gantry lets one end use the existing structure, halving both foundation work and lost yard space.
The governing condition: the structure carrying the bracket
Here the decisive item of the project is not the crane but the wall or column that will carry the bracket rail. Besides the vertical load, the bracket transfers into the structure the moment arising from the girder span. The bearing capacity of the fixing point is therefore calculated during the survey, and reinforcement is specified where needed.
If this check is skipped in an existing building, the result can be cracking or permanent deformation in the column. Column section, reinforcement details and existing loads are assessed together when measurements are taken.
Structure and travel
The leg on the floor side runs on a travel unit sized to wheel pressure and rail profile; the bracket side travels on a rail running along the wall. Synchronous movement of the two sides matters: a speed difference makes the crane skew and wears rail and wheels. Drive arrangement and braking values are therefore calculated for both sides together.
Sizing
Span, hook height and capacity are determined against what both the floor rail and the bracket side can carry. Whichever side is limiting shapes the project.