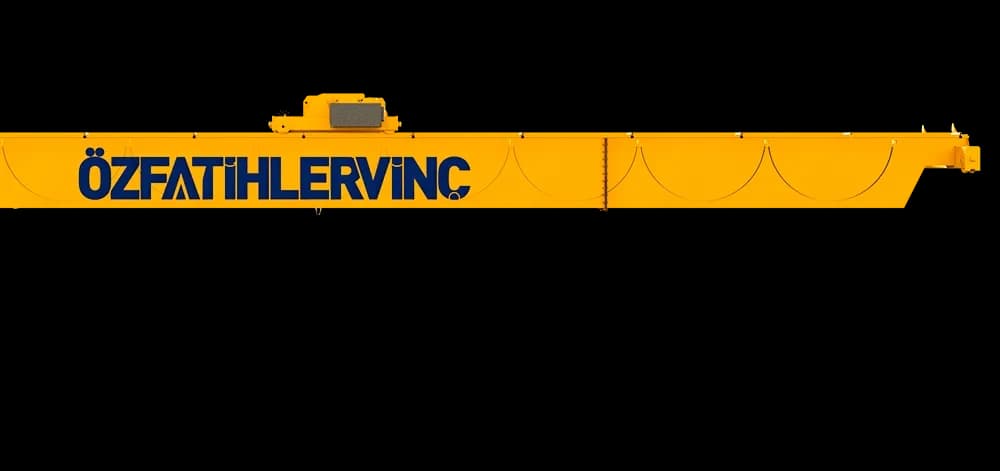
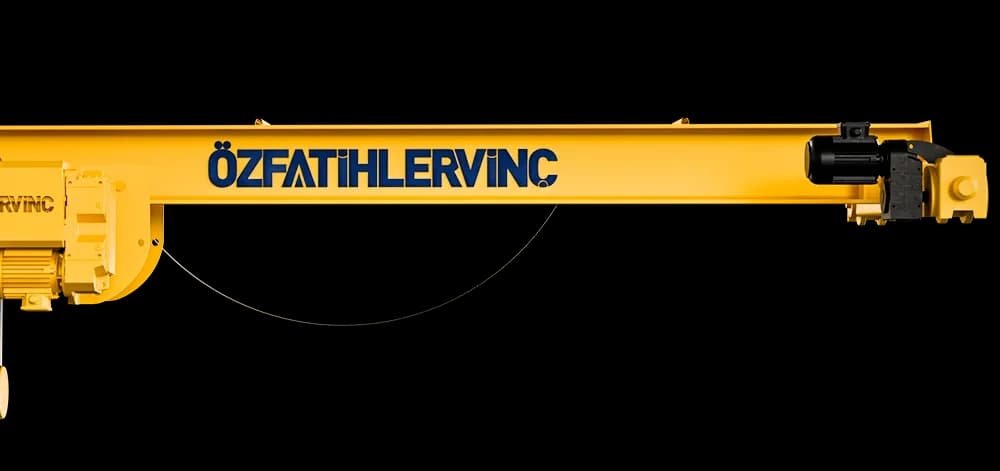
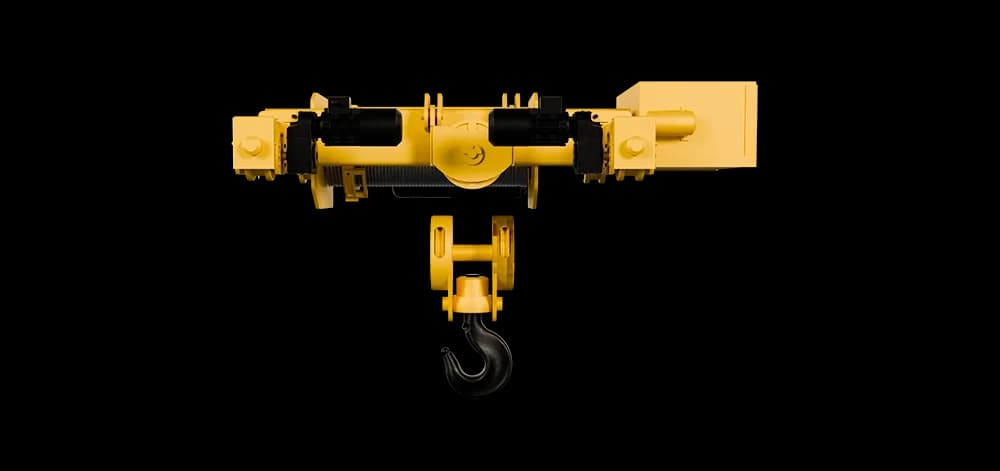
In an elevated overhead crane the bridge sits above the runway rail rather than level with it. The leg structure between them raises the highest point the hook can reach.
The problem it solves
Raising the roof of an existing facility is not practical, yet when hook height falls short production suffers directly: a long profile cannot be lifted upright, a vessel cannot be passed over a machine, dies cannot be stacked. The elevated layout solves this without touching the structure, increasing usable lifting height within the same building.
The gain equals the height of the leg structure and can be quantified during design, so the investment decision rests on a measured figure rather than on uncertainty.
Checks during planning
Raising the girder also increases the crane's overall height inside the building. Clashes with the underside of roof trusses, lighting fittings, ventilation ducts, sprinkler runs and any walkway above the crane are therefore checked in advance. When measurements are taken, not only the runway level but the lowest point of every obstruction overhead is recorded.
The second check is the runway itself: an elevated structure places a higher centre of gravity on the rail. The way horizontal forces reach the columns differs from a standard overhead crane and is calculated separately.
Structure
The legs are fabricated as welded steel structure; the bridge-to-leg joint is the most fatigue-critical detail. The trolley runs on top of the girders so the hook rises to girder level and the gain from elevation is fully used.
Applications
Vessel and tank fabrication, long profile and pipe production, large welded structure workshops, die and press manufacturing.